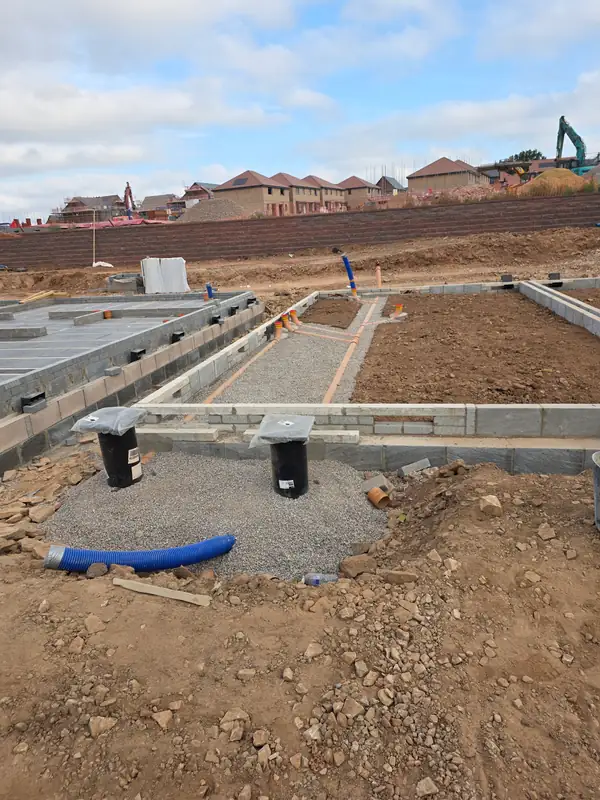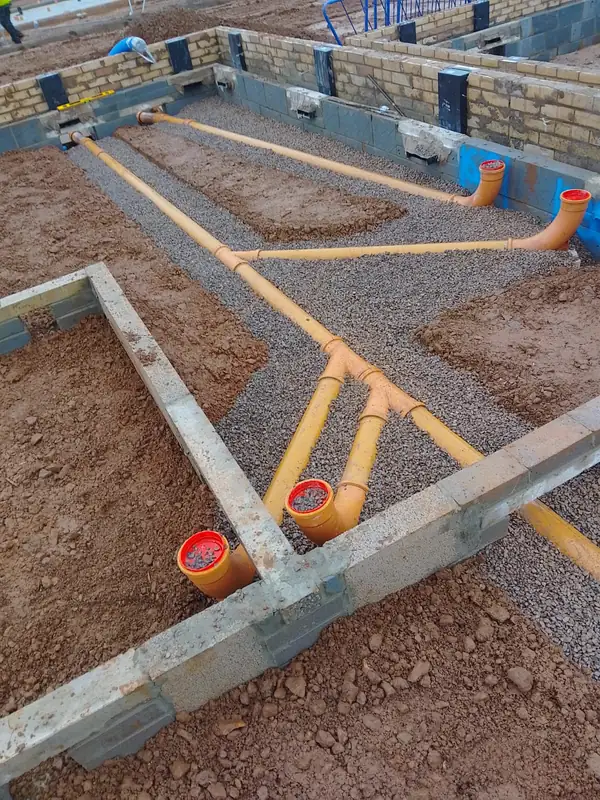
Our below-floor drainage work in Nailsea involved installing pipe runs within a building footprint divided by low masonry walls. We laid the routes through prepared channels, with branch connections and upright outlets forming part of the internal drainage layout.
Laying the main runs and branches
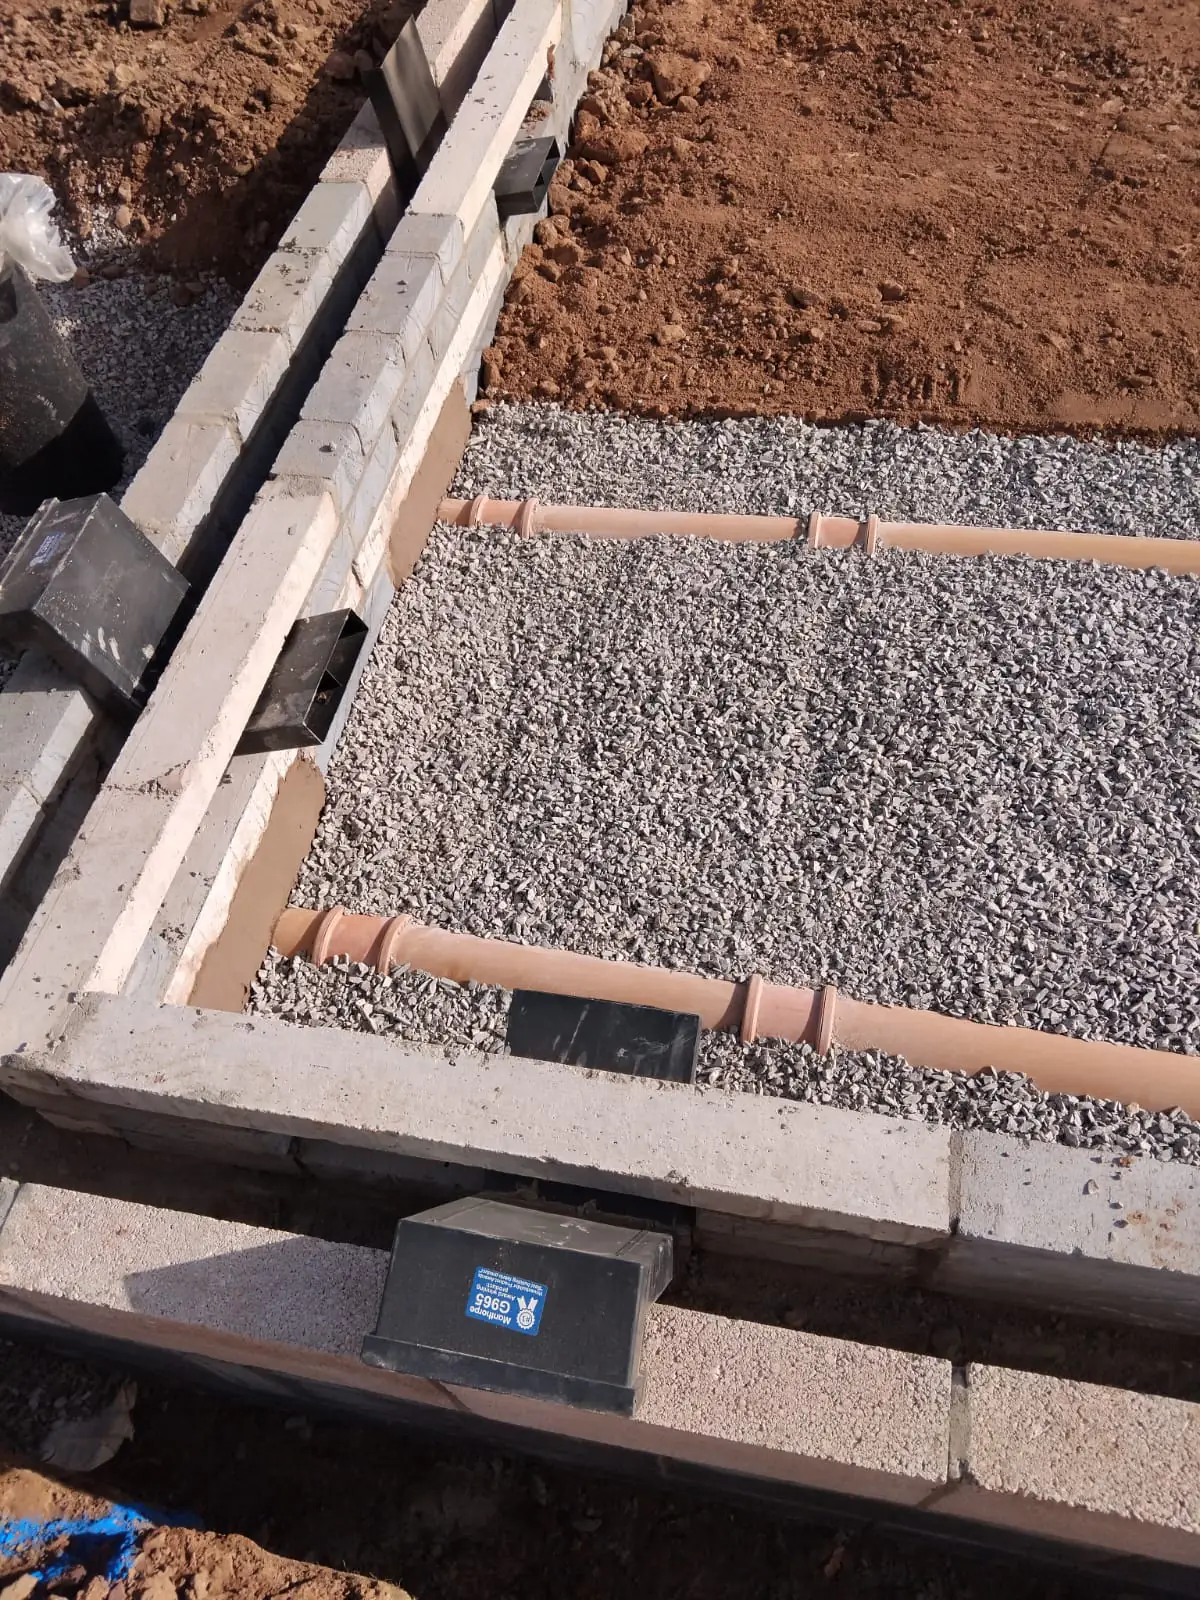
We installed longer sections of pipe along the internal wall lines and shorter branches towards other parts of the footprint. Granular bedding followed the routes within the prepared ground.
This stage brings the individual connections into one arrangement beneath the future floor. The positions of branches and outlets need to relate to the rest of the building layout.
Working between the substructure walls
The masonry was already defining the working area. Our drainage installation passed between those divisions, with junctions where routes approached or crossed the wall layout.
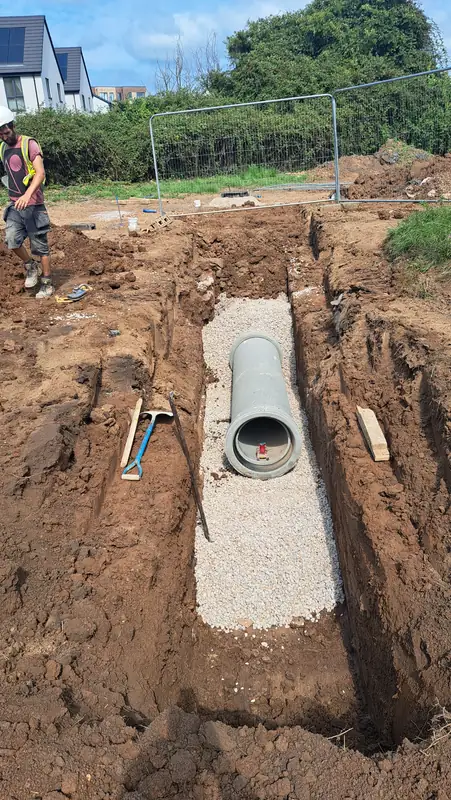
The scope also included chamber sections near the building edge. These formed part of the relationship between the internal pipework and drainage around the plot.
Preparing for the floor above
The installation took place while the pipe routes remained accessible within the open footprint. Further floor construction was still to follow over the below-ground work.
We carry out drainage installation and groundwork in Nailsea and the Bristol area, with the pipe layout considered alongside the substructure and planned floor construction.
Contact us about below-floor drainage in Nailsea or Bristol and the groundwork needed for your building project. Discuss your project with JG.