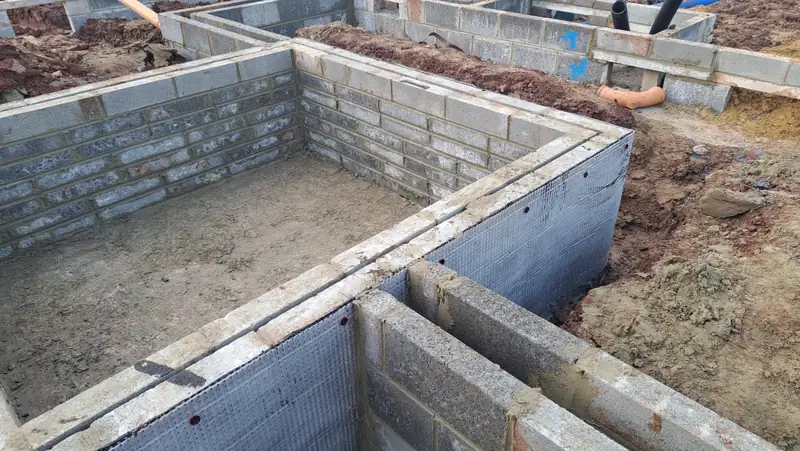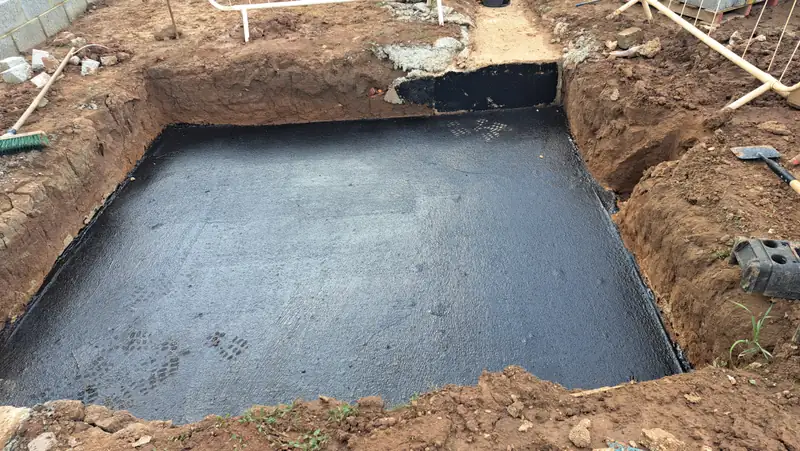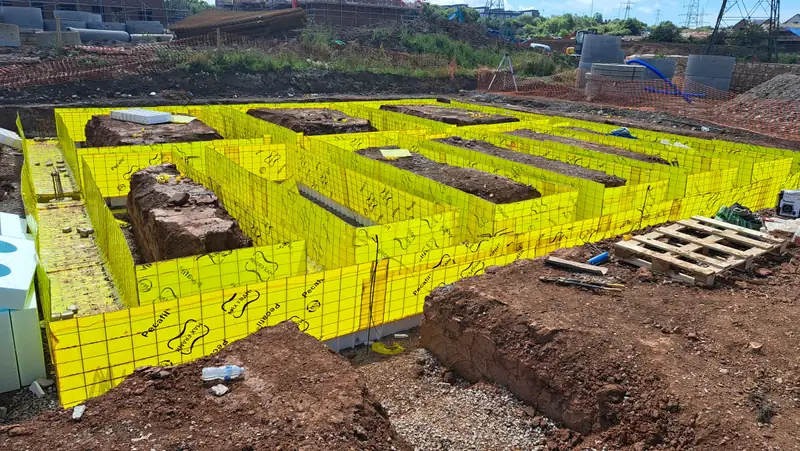
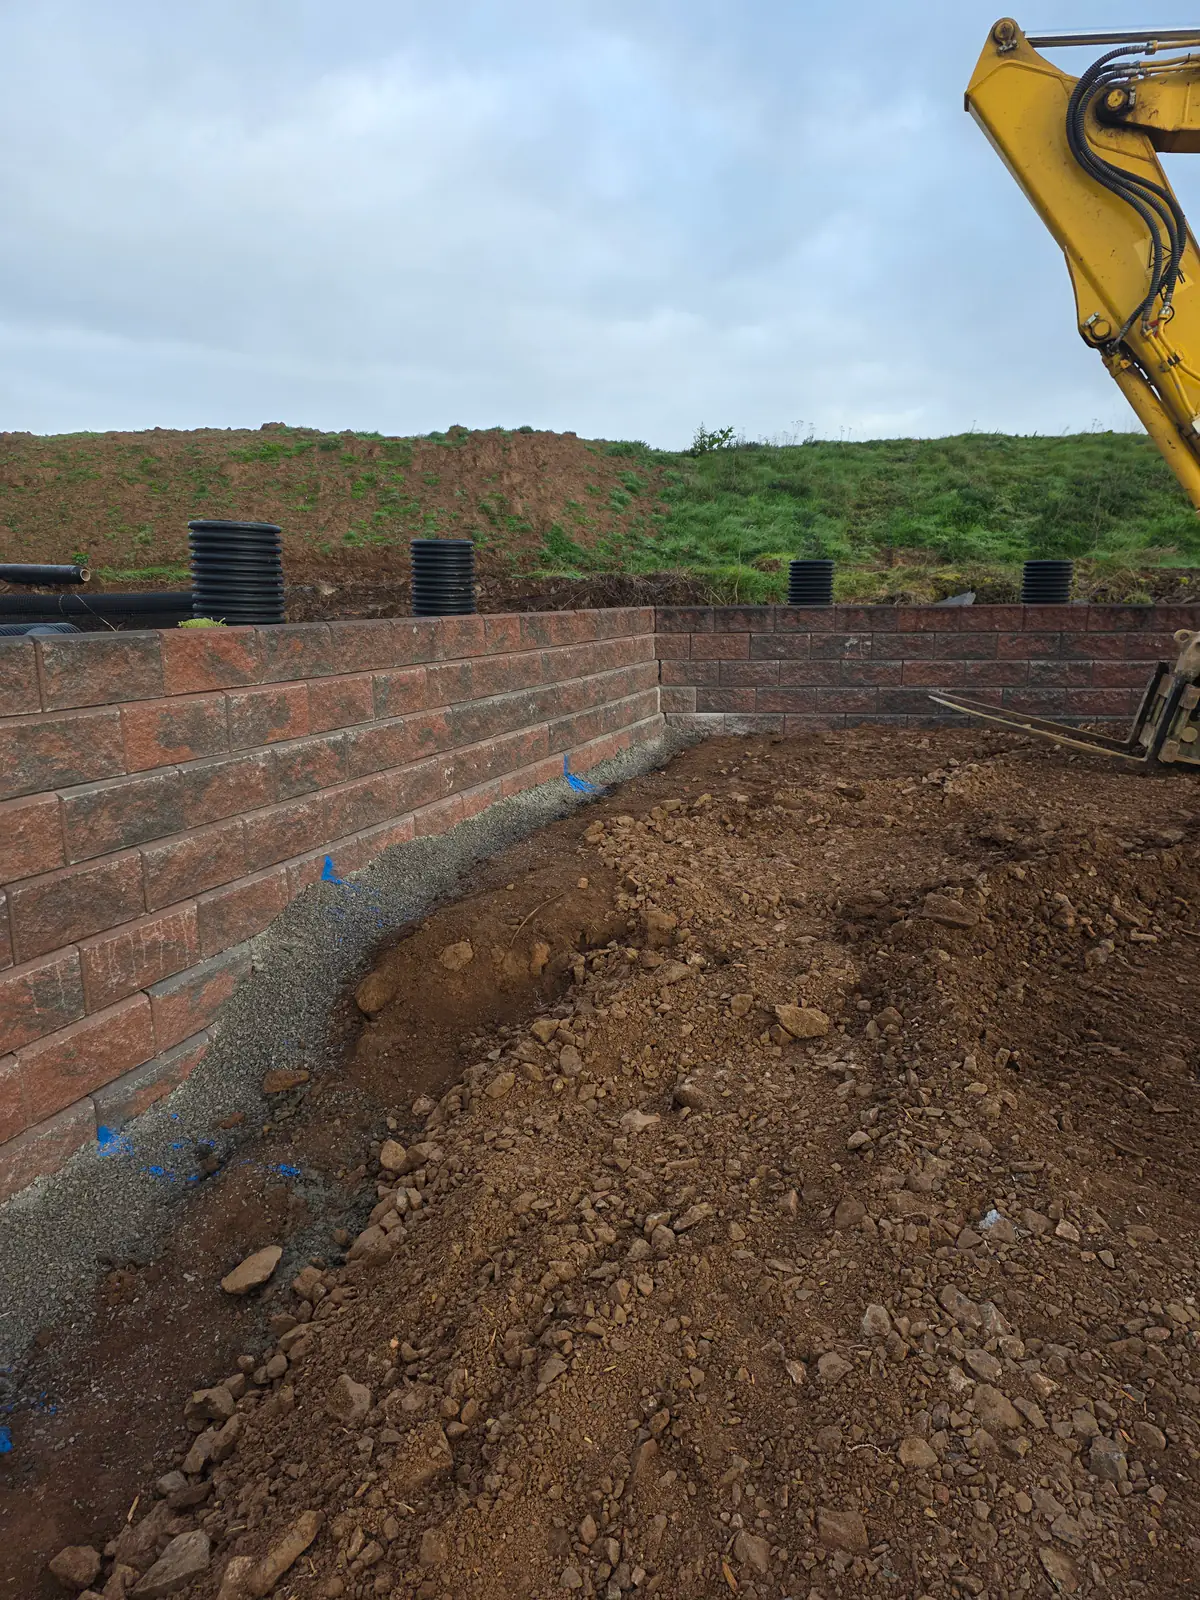
We carried out foundation wall construction in Nailsea, forming masonry runs and corners within the building footprint. The work took place alongside below-floor service positions, before floor construction enclosed the area.
Building the substructure wall layout
Our masonry work included long wall runs and formed corners around the footprint. This established the boundary between the building area and the surrounding excavation.
Substructure walls bring the foundation work towards the ground-floor stage. Their layout needs to relate to the floor construction and the building above.
Working around service positions
Upright service elements were present within the working area as the walls progressed. We carried out the masonry with these positions forming part of the same construction layout.
Below-floor work involves several trades sharing a relatively small space. Wall lines, service entries and the floor arrangement need to be considered together before the area is enclosed.
Progress before the ground floor
This stage left the substructure walls in place while the ground remained open. Further floor and service work was still to follow within the building footprint.
We provide foundation wall and substructure construction in Nailsea and the Bristol area. For a new project, we discuss the masonry scope alongside the surrounding groundwork and floor requirements.
Contact JG about foundation walls and substructure groundwork in Nailsea, Bristol or nearby areas. Discuss your project with JG.