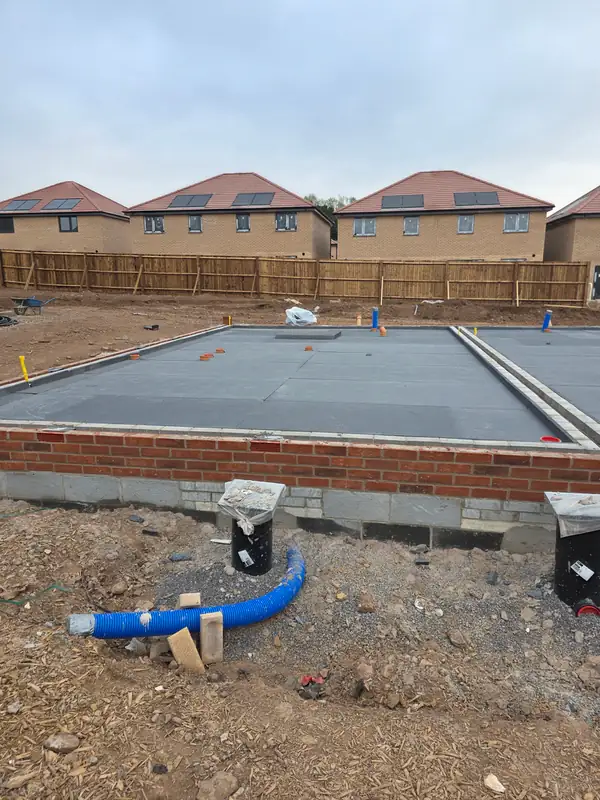
We carried out concrete floor construction in Lower Hambrook, forming a continuous surface within low masonry walls. The work brought the building footprint through the concrete floor stage while construction continued around the site.
Forming the concrete floor area
Our work covered the floor within the established perimeter. The surrounding masonry defined its extent, with neighbouring building sections and ongoing site work close by.
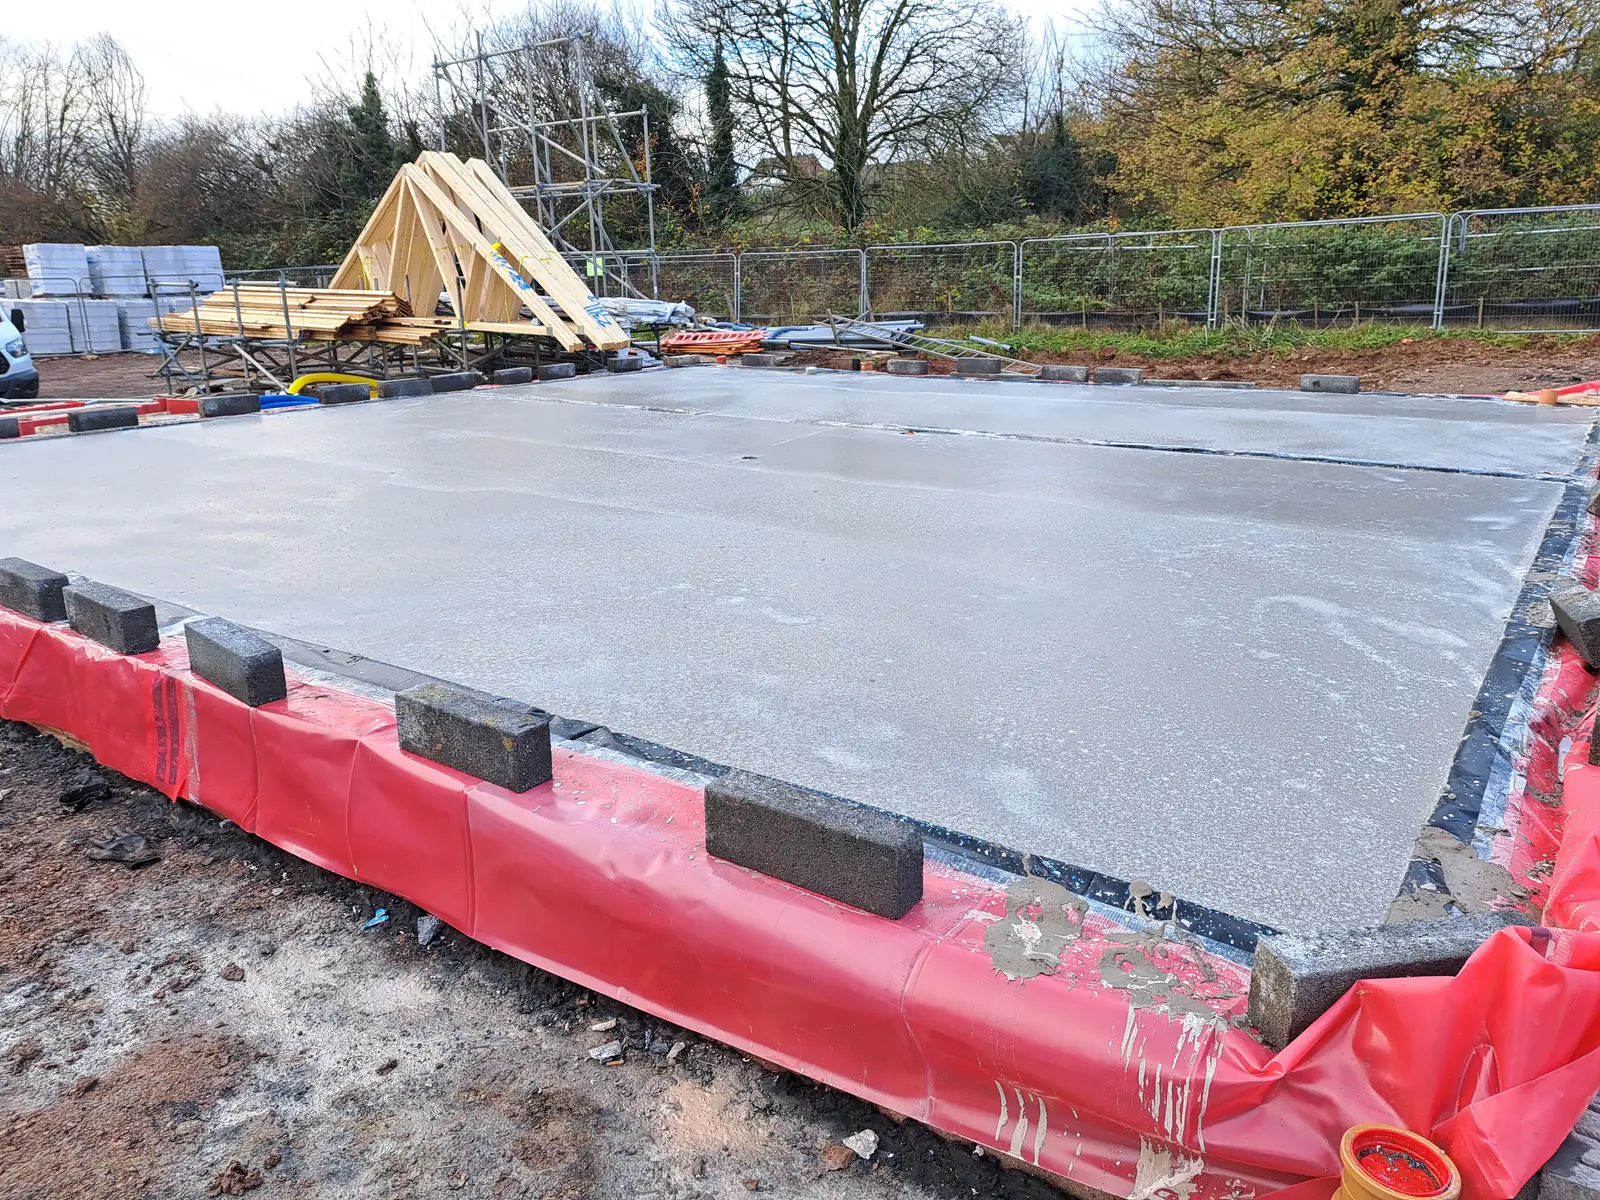
A concrete floor is part of the wider ground-floor construction. Its shape and relationship with adjoining sections follow the layout already established by the substructure.
Working at the perimeter and service positions
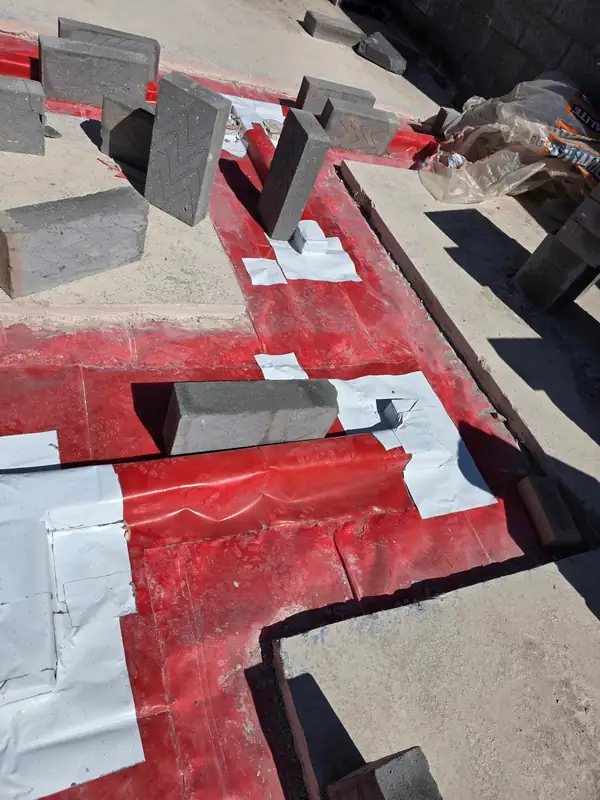
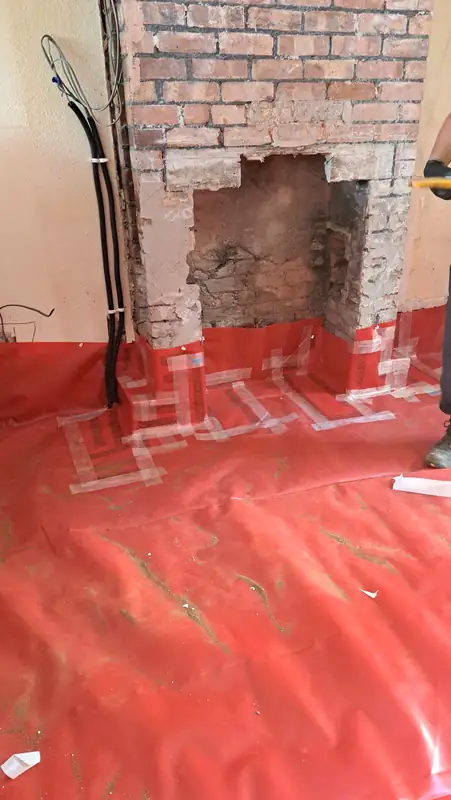
Membrane remained at the floor edges, with an upright pipe near the perimeter. These were junctions within the floor work, where the concrete area met other parts of the building.
We treat the perimeter as part of the floor scope rather than focusing only on the central surface. Wall boundaries and service positions affect how the construction comes together.
Progress to the next building stage
The concrete floor was in place at this point, with the wider build still ongoing. It established a continuous floor area before further construction above it.
We carry out concrete floor work in Lower Hambrook and across the Bristol area, alongside the groundwork and substructure tasks involved in new building projects.
Planning concrete floor construction near Bristol? Contact us to discuss your Lower Hambrook project or work in the surrounding area. Discuss your project with JG.