We installed floor membrane as part of renovation work in Eastville, Bristol. The existing room layout included exposed masonry, door openings and changes in direction, so the work involved both the main floor area and the details around its boundaries.
Fitting the membrane to the existing rooms
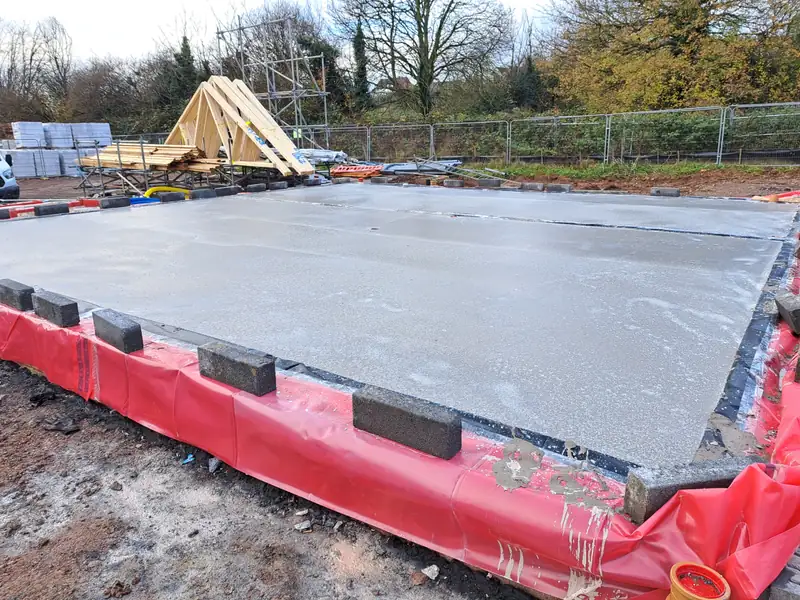
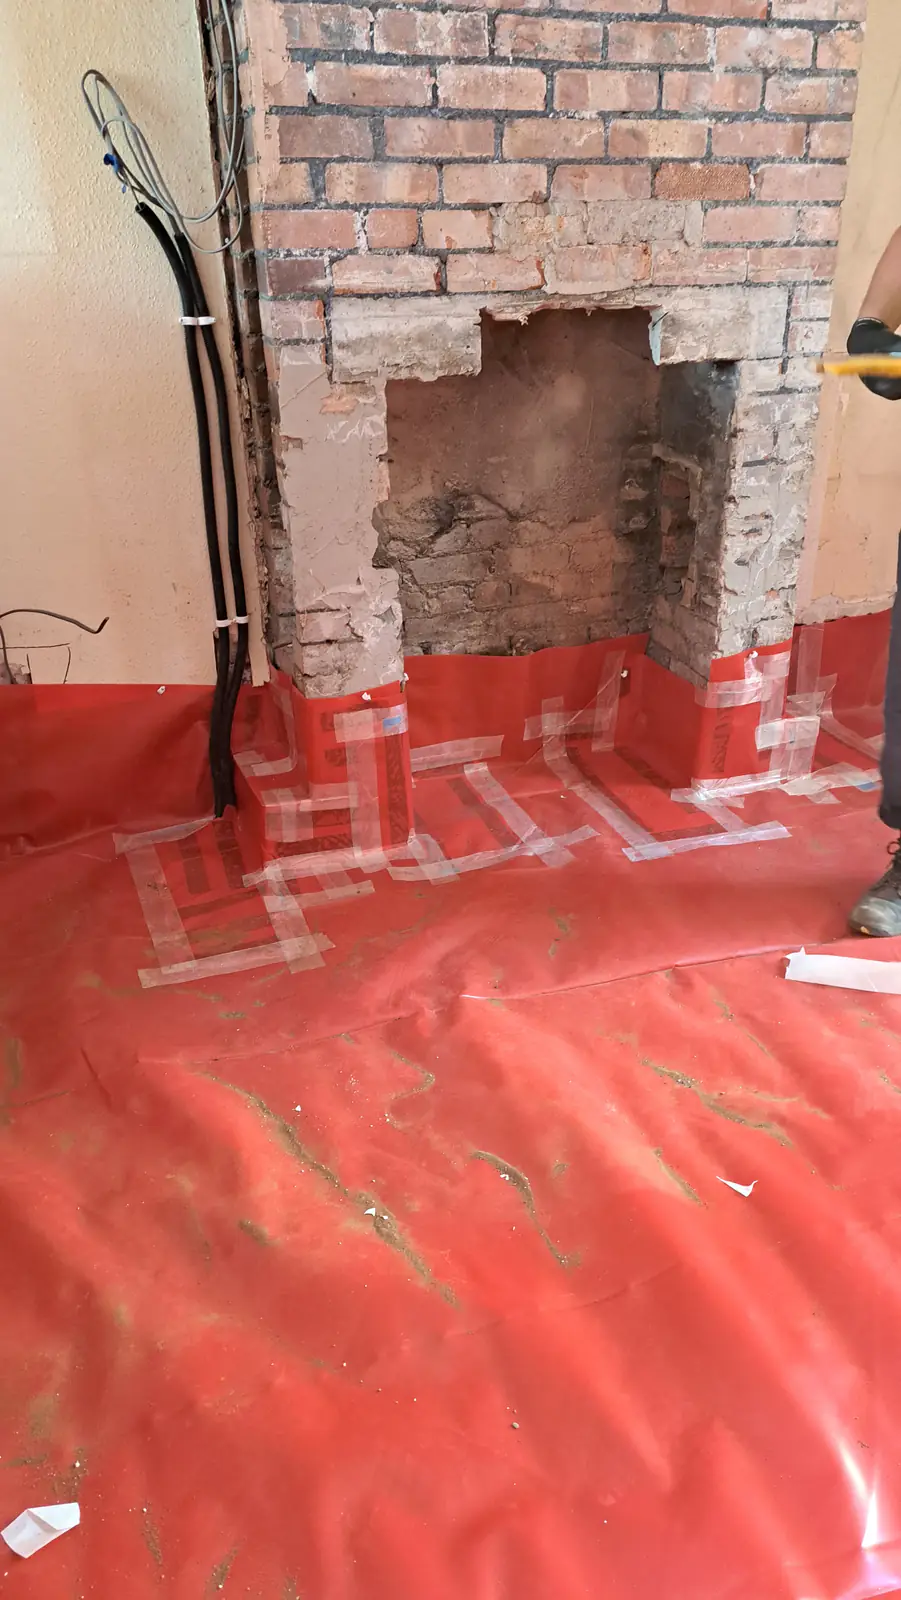
We laid membrane across the floor and continued it up around the perimeter. Remaining wall sections, recesses and thresholds shaped the installation within the house.
An existing property rarely provides a completely clear floor rectangle. The preparation has to account for those interruptions and the points where new floor layers meet the original building.
Joining the sheets and detailing the edges
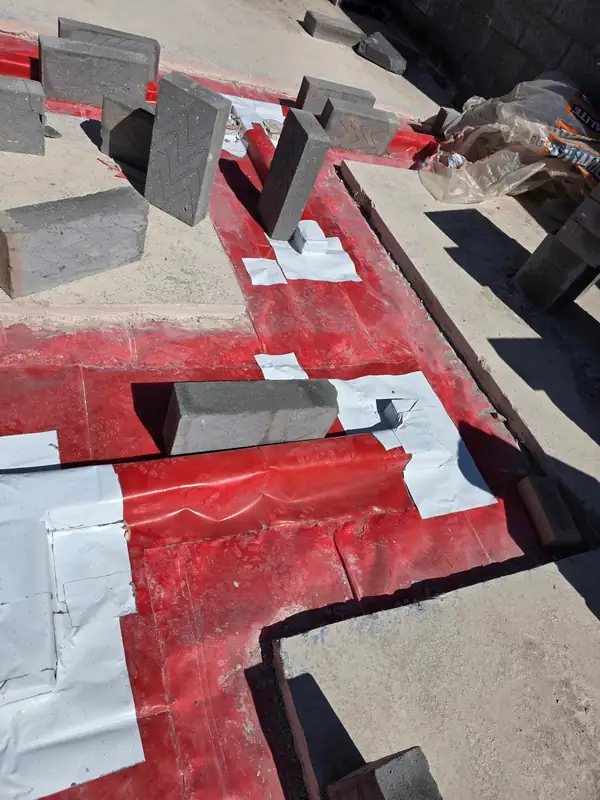
Our work included taped joints across the membrane and around the more detailed sections beside the walls. These connections are part of the floor preparation, alongside laying the main sheets.
A floor membrane forms part of the floor construction specified for the property. The system and its connection with other layers need to be considered within that overall build-up.
Preparing for subsequent floor work
The installation took place while the surrounding interior remained unfinished. This was a preparation stage before later floor layers and the decorative work.
We carry out floor preparation and renovation work in Bristol, including projects where the new floor must fit around existing masonry and room layouts.
Renovating a ground floor in Eastville or Bristol? Contact us to discuss membrane installation and the wider floor preparation. Discuss your project with JG.